6302 S Adelia Avenue, Tampa, FL 33616
- $310,000
- 2
- BD
- 1
- BA
- 960
- SqFt




- List Price
- $310,000
- Status
- Active
- Days on Market
- 1
- MLS#
- A4702593
- Property Style
- Single Family
- Year Built
- 1955
- Bedrooms
- 2
- Bathrooms
- 1
- Living Area
- 960
- Lot Size
- 8,025
- Acres
- 0.18
- Total Acreage
- 0 to less than 1/4
- Legal Subdivision Name
- Sunset Add
- MLS Area Major
- Tampa
Property Description
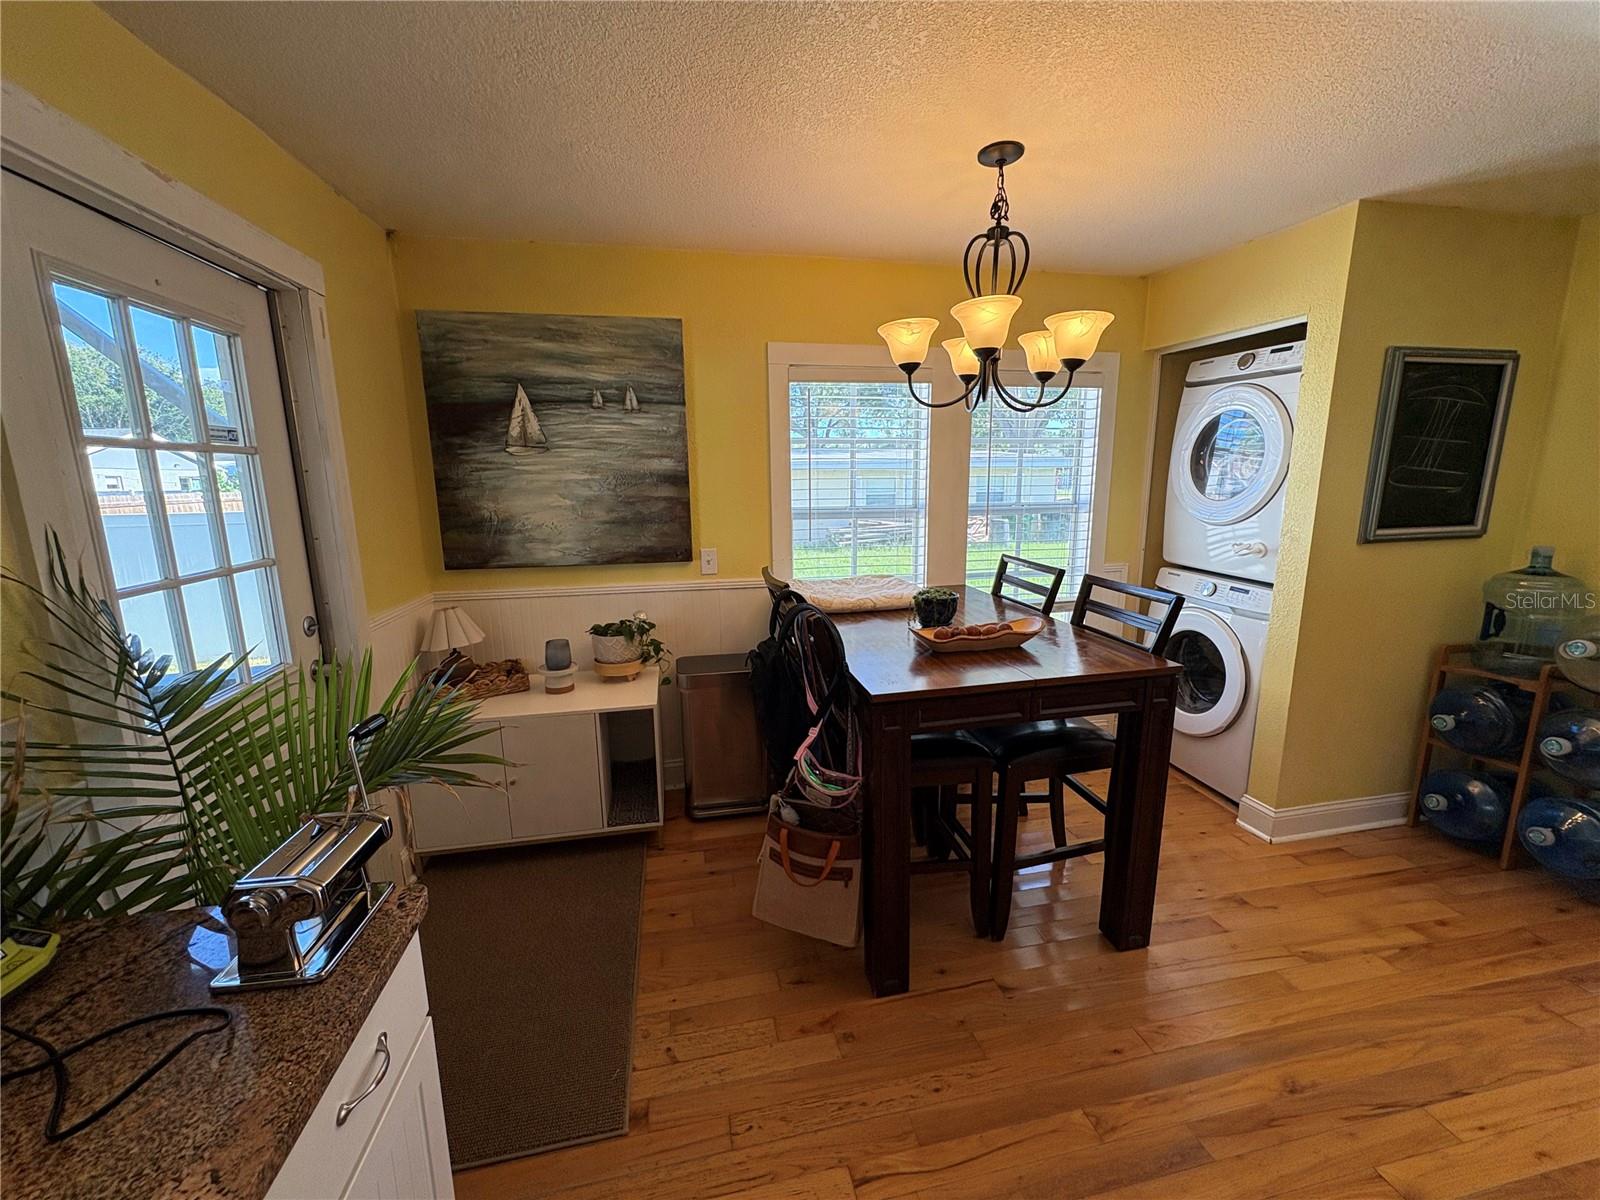
**Charming South Tampa Cottage on an Oversized Corner Lot!** Welcome to this charming 2-bedroom, 1-bath cottage situated on an oversized 8,000 sq. ft. corner lot in desirable South Tampa. Offering approximately 960 sq. ft. of living space, the home features an inviting open floor plan, beautiful oak flooring, and a spacious kitchen with granite countertops and abundant storage. Additional highlights include crown molding, ceiling fans, window blinds, and a dedicated laundry closet. Outside, enjoy a covered front porch, rear sun deck, fully fenced yard, and storage shed. With no HOA or CDD fees and no known history of flooding, this property offers flexibility for both homeowners and investors. Currently operating as a turnkey rental with long-term tenants paying $1,600/month, the property provides immediate rental income while the oversized lot and surrounding new construction and redevelopment offer exciting long-term potential. The location is exceptional, with MacDill Air Force Base approximately one mile away and convenient access to Downtown Tampa, Bayshore Boulevard, Tampa International Airport, Picnic Island Park, restaurants, shopping, and major attractions. Whether you're looking for an income-producing rental, a South Tampa starter home, or an investment with future potential, this property offers it all. Schedule your private showing today!
/u.realgeeks.media/theateamflorida/The_A_Team-24.png)
Additional Information
- Taxes
- $722
- Minimum Lease
- No Minimum
- Location
- Corner Lot, Oversized Lot
- Community Features
- No Deed Restriction
- Property Description
- One Story
- Zoning
- RS-50
- Interior Layout
- Ceiling Fans(s), Crown Molding, Kitchen/Family Room Combo, Open Floorplan, Stone Counters, Thermostat
- Interior Features
- Ceiling Fans(s), Crown Molding, Kitchen/Family Room Combo, Open Floorplan, Stone Counters, Thermostat
- Floor
- Carpet, Wood
- Appliances
- Convection Oven, Dryer, Freezer, Microwave, Refrigerator, Washer
- Utilities
- BB/HS Internet Available, Cable Available, Electricity Connected, Phone Available, Public, Sewer Connected, Underground Utilities, Water Connected
- Heating
- Central
- Air Conditioning
- Central Air
- Exterior Construction
- Frame
- Exterior Features
- Garden, Private Mailbox, Private Yard
- Roof
- Shingle
- Foundation
- Crawlspace
- Pool
- No Pool
- Fences
- Fenced
- Pets
- Allowed
- Flood Zone Code
- X500
- Parcel ID
- A-16-30-18-41Y-000004-00014.0
- Legal Description
- SUNSET ADDITION LOT 14 AND 15 LESS S 20 FT OF LOT 15 BLOCK 4
Listing courtesy of CHARLES RUTENBERG REALTY INC. 866-580-6402
Mortgage Calculator
StellarMLS is the source of this information via Internet Data Exchange Program. All listing information is deemed reliable but not guaranteed and should be independently verified through personal inspection by appropriate professionals. Listings displayed on this website may be subject to prior sale or removal from sale. Availability of any listing should always be independently verified. Listing information is provided for consumer personal, non-commercial use, solely to identify potential properties for potential purchase. All other use is strictly prohibited and may violate relevant federal and state law. Data last updated on