6913 W Clifton Street, Tampa, FL 33634
- $325,000
- 3
- BD
- 2
- BA
- 1,115
- SqFt




- List Price
- $325,000
- Status
- Active
- Days on Market
- 1
- MLS#
- C7530286
- Property Style
- Single Family
- Year Built
- 1961
- Bedrooms
- 3
- Bathrooms
- 2
- Baths Half
- 1
- Living Area
- 1,115
- Lot Size
- 6,100
- Acres
- 0.14
- Total Acreage
- 0 to less than 1/4
- Legal Subdivision Name
- Crestridge Sub First Add
- MLS Area Major
- Tampa
Property Description
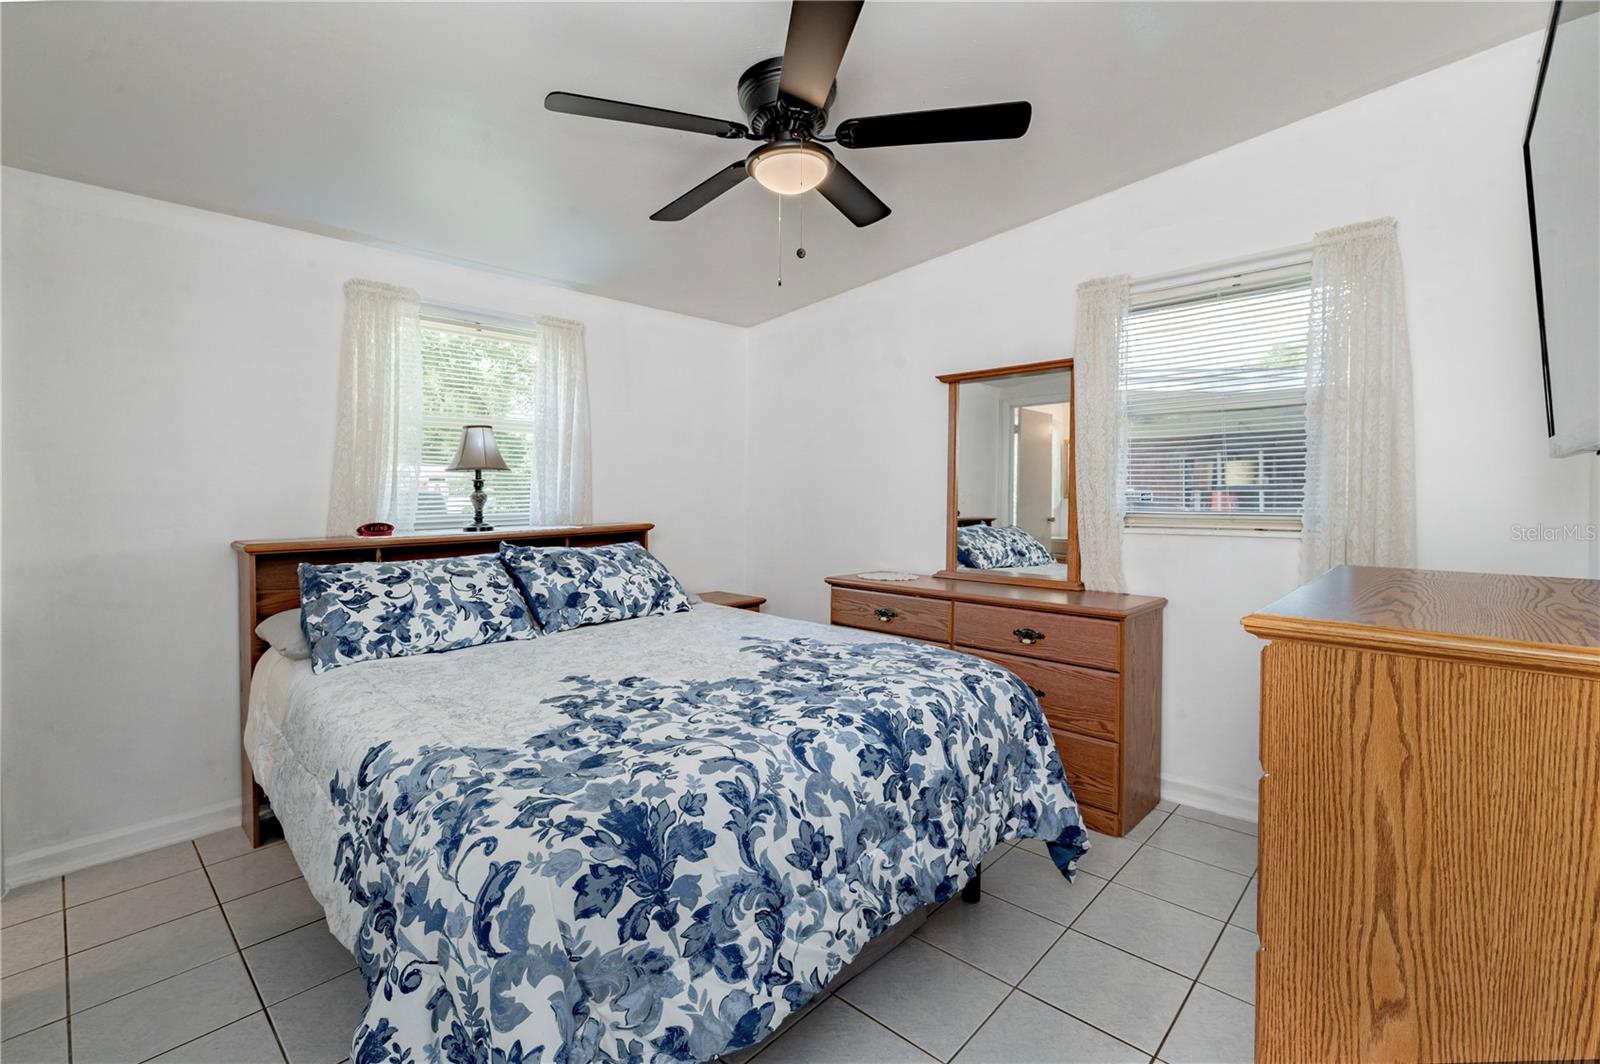
Welcome home to this beautifully maintained 3-bedroom, 1.5-bath brick ranch, fully fenced for privacy and peace of mind. Recent updates include a roof just 3 years old and a newer A/C system, less than 1 year old with a transferable warranty, so you can move in worry-free. Step through the front door into a bright living room, flowing into a second family room featuring vaulted ceilings and a charming wood beam accent. The eat-in kitchen offers stainless steel appliances, a tile backsplash, and plenty of cabinet space — perfect for cooking and entertaining. Down the hall, you'll find three comfortable bedrooms and 1.5 baths. Start your mornings with coffee on the screened-in back porch, then cool off in your private above-ground pool, all within a fully fenced backyard for added privacy. A storage shed and additional flex space add extra convenience. Ideally situated close to shopping, restaurants, parks, schools, and major highways, with quick access to Tampa International Airport — putting the best of Tampa Bay within easy reach.
/u.realgeeks.media/theateamflorida/The_A_Team-24.png)
Additional Information
- Taxes
- $858
- Minimum Lease
- No Minimum
- Location
- Flood Insurance Required, FloodZone, Street Dead-End, Paved
- Community Features
- No Deed Restriction
- Property Description
- One Story
- Zoning
- RSC-9
- Interior Layout
- Ceiling Fans(s), Eat-in Kitchen, Other, Thermostat
- Interior Features
- Ceiling Fans(s), Eat-in Kitchen, Other, Thermostat
- Floor
- Carpet, Laminate, Luxury Vinyl, Tile
- Appliances
- Convection Oven, Dryer, Microwave, Range, Refrigerator, Washer
- Utilities
- Cable Available, Electricity Connected, Public, Sewer Connected, Water Connected
- Heating
- Central
- Air Conditioning
- Central Air
- Fireplace Description
- Electric, Living Room, Non Wood Burning
- Exterior Construction
- Block, Stucco
- Exterior Features
- Rain Gutters, Storage
- Roof
- Shingle
- Foundation
- Slab
- Pool
- Private
- Pool Type
- Above Ground
- Garage Carport
- 1 Car Carport
- Garage Features
- Covered, Curb Parking, Driveway
- Elementary School
- Town And Country-Hb
- Middle School
- Webb-Hb
- High School
- Leto-HB
- Fences
- Chain Link, Fenced, Vinyl
- Flood Zone Code
- AE
- Parcel ID
- U-36-28-17-0D8-000000-00057.0
- Legal Description
- CRESTRIDGE SUBDIVISION FIRST ADDITION LOT 57
Listing courtesy of KELLER WILLIAMS ISLAND LIFE REAL ESTATE. 941-254-6467
Mortgage Calculator
StellarMLS is the source of this information via Internet Data Exchange Program. All listing information is deemed reliable but not guaranteed and should be independently verified through personal inspection by appropriate professionals. Listings displayed on this website may be subject to prior sale or removal from sale. Availability of any listing should always be independently verified. Listing information is provided for consumer personal, non-commercial use, solely to identify potential properties for potential purchase. All other use is strictly prohibited and may violate relevant federal and state law. Data last updated on