11114 Goldenrod Fern Drive, Riverview, FL 33569
- $415,000
- 5
- BD
- 4
- BA
- 2,732
- SqFt








- List Price
- $415,000
- Status
- Active
- Days on Market
- 130
- Price Change
- ▼ $15,000 1784156908
- MLS#
- TB8504523
- Property Style
- Single Family
- Year Built
- 2008
- Bedrooms
- 5
- Bathrooms
- 4
- Baths Half
- 1
- Living Area
- 2,732
- Lot Size
- 8,849
- Acres
- 0.20
- Total Acreage
- 0 to less than 1/4
- Legal Subdivision Name
- Moss Landing Ph 3
- MLS Area Major
- Riverview
Property Description
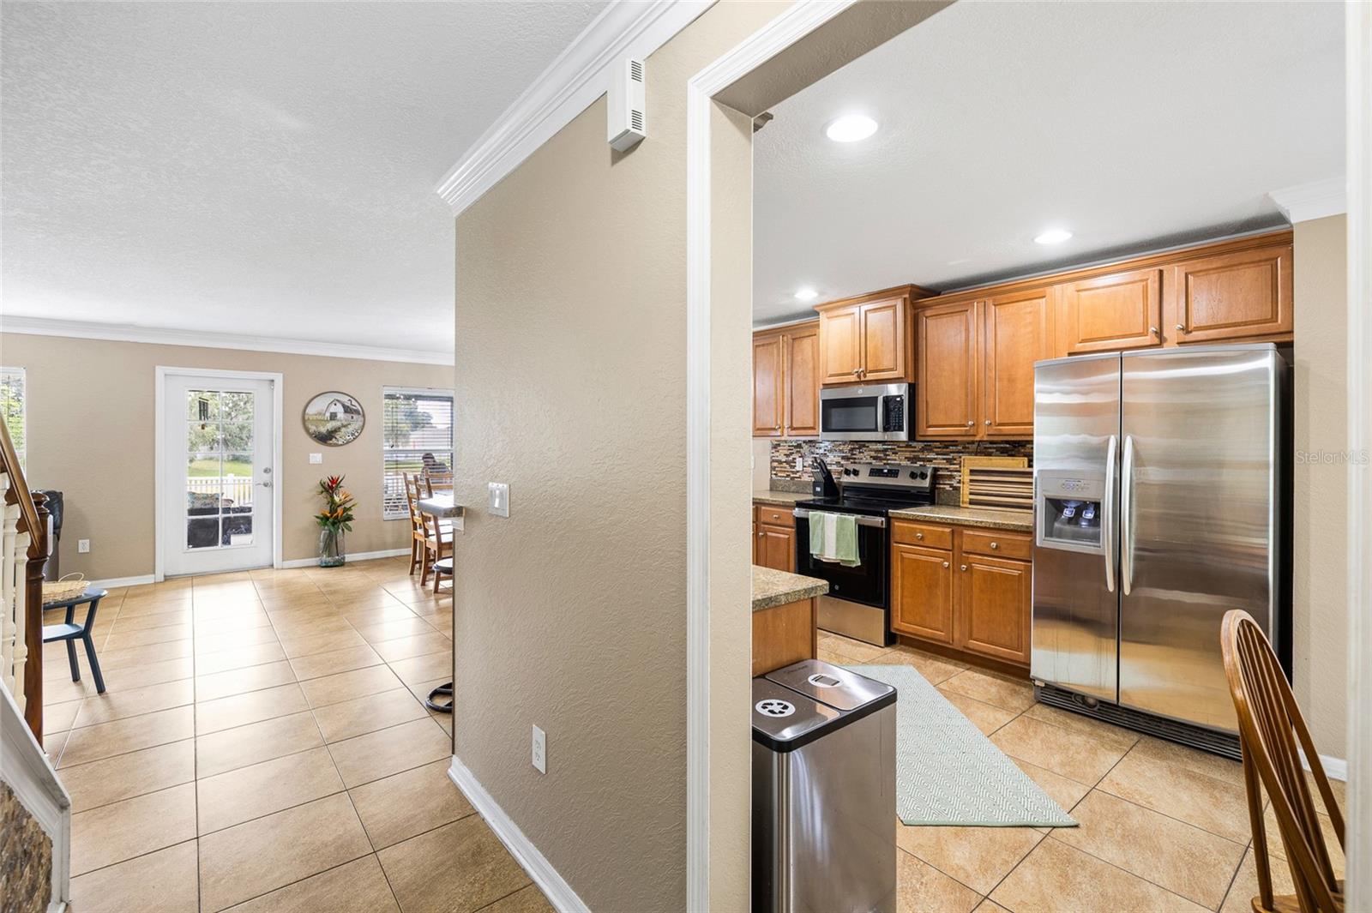
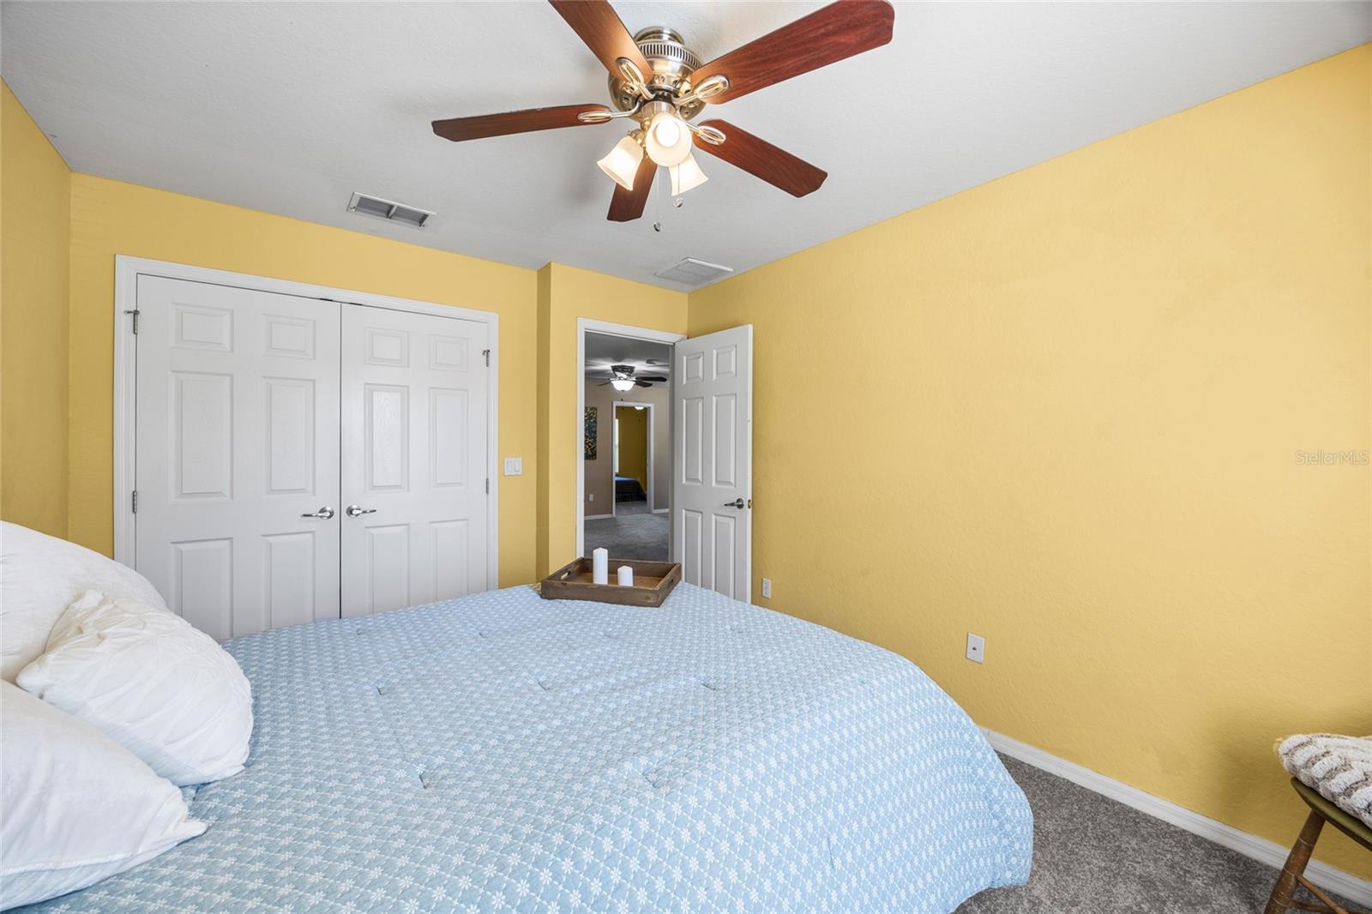
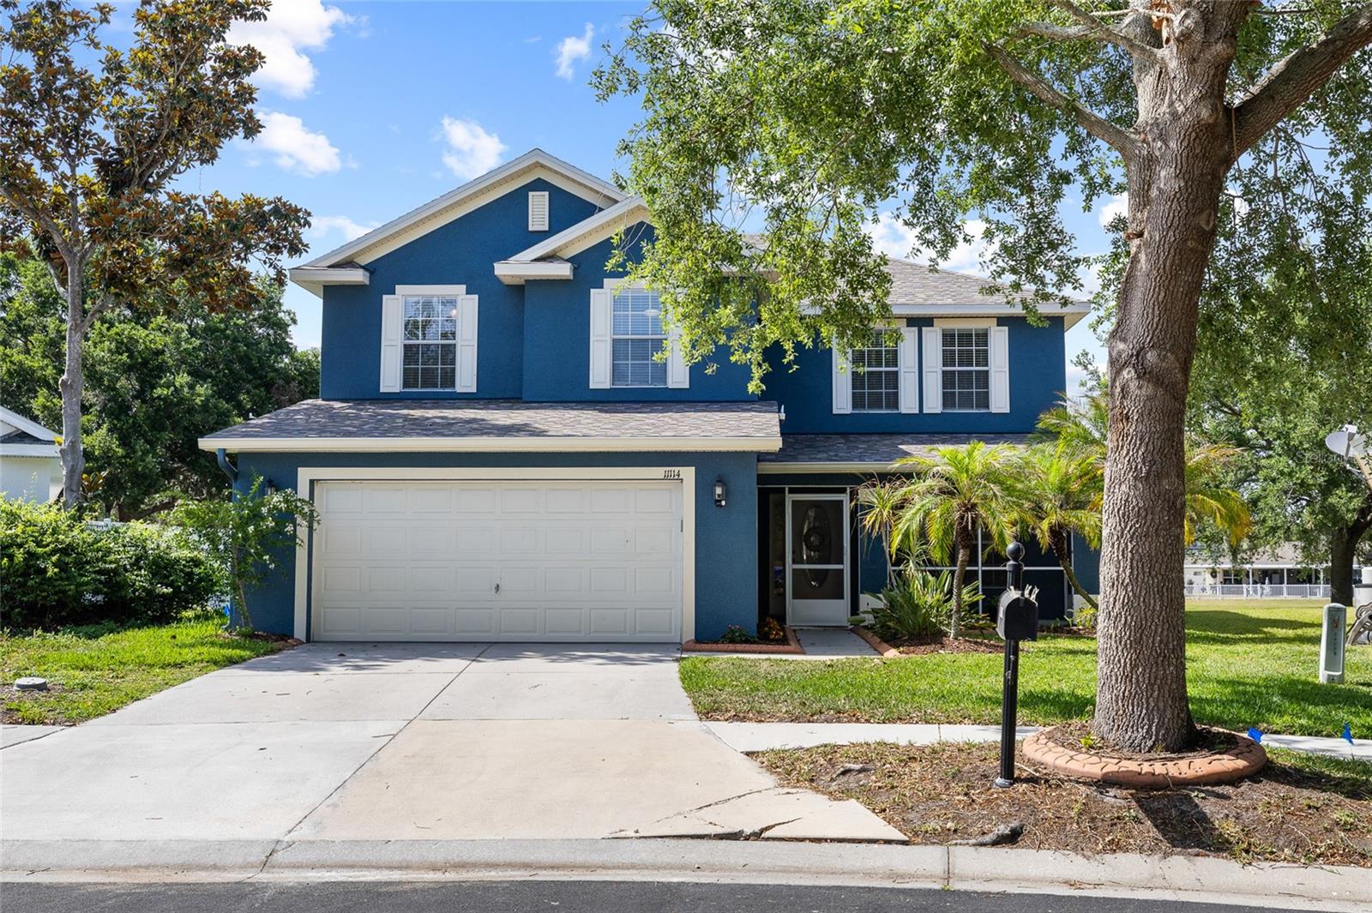
EXCEPTIONAL VALUE • 1/0 RATE BUYDOWN AVAILABLE WITH PREFERRED LENDER • NEW ROOF • NEW HVAC • NEW CARPET • GATED COMMUNITY • POND VIEWS • MOVE-IN READY LOWER YOUR INTEREST RATE FOR THE FIRST YEAR! Buyers may take advantage of a 1/0 interest rate buydown when using the preferred lender, offering a reduced interest rate during the first year of the loan. Ask for details regarding eligibility, terms, and potential savings. Welcome to this beautifully refreshed 5-bedroom, 3.5-bathroom home in the gated community of Moss Landing, offering generous living space, flexible rooms, peaceful pond views, and major updates already completed. RECENT UPDATES = MOVE-IN READY • NEW ROOF — WARRANTY BEGINS AT CLOSING • NEW HVAC SYSTEM • NEW CARPET • FRESH INTERIOR & EXTERIOR PAINT • REFINISHED BATHROOM VANITIES • NEWLY FRAMED BATHROOM MIRRORS • UPDATED PRIMARY SUITE FLOORING • REMODELED PRIMARY BATH From the moment you step inside, you'll appreciate the spacious floor plan and beautiful water views visible from the living and dining areas, kitchen, primary suite, and screened lanai. The kitchen features a breakfast bar, eat-in dining area, ample cabinetry, and generous counter space while keeping you connected to the main living areas and the pond beyond. The FIRST-FLOOR PRIMARY SUITE offers a private retreat with peaceful water views and a beautifully updated ensuite bath featuring a remodeled walk-in shower, updated flooring, refinished vanity, newly framed mirrors, garden tub, dual sinks, and walk-in closet. Upstairs, you'll find FOUR additional bedrooms, TWO full bathrooms—including a convenient Jack-and-Jill layout—a dedicated laundry room, and a LARGE BONUS ROOM with additional flex space. Create a media room, home office, game room, workout space, second living area, or whatever best fits your lifestyle. Step outside to the screened lanai overlooking the pond, where peaceful water views create the perfect backdrop for morning coffee, evening relaxation, or entertaining. THE BIG-TICKET ITEMS ARE ALREADY DONE. With a NEW ROOF, NEW HVAC, NEW CARPET, fresh interior and exterior paint, updated bathrooms, and refreshed finishes, buyers can move in and enjoy the home without immediately taking on major projects. 5 BEDROOMS • 3.5 BATHROOMS • FIRST-FLOOR PRIMARY SUITE • GATED COMMUNITY • POND VIEWS • NEW ROOF • NEW HVAC • NEW CARPET • REMODELED PRIMARY BATH • BONUS ROOM • FLEX SPACE • JACK-AND-JILL BATH • SCREENED LANAI PLUS — 1/0 INTEREST RATE BUYDOWN AVAILABLE WITH THE PREFERRED LENDER! SPACE. UPDATES. WATER VIEWS. FINANCING INCENTIVE. EXCEPTIONAL VALUE. With major improvements already completed, a flexible floor plan, beautiful pond views, and an opportunity to lower the buyer's interest rate for the first year with the preferred lender, this Moss Landing home offers even more value. Schedule your private showing today! 1/0 buydown is available through the preferred lender and is subject to buyer qualification, loan program requirements, lender approval, and applicable terms and conditions. Contact the preferred lender for complete details.
/u.realgeeks.media/theateamflorida/The_A_Team-24.png)
Additional Information
- Taxes
- $4998
- Minimum Lease
- 8-12 Months
- HOA Fee
- $310
- HOA Payment Schedule
- Quarterly
- Community Features
- Street Lights, No Deed Restriction
- Property Description
- Two Story
- Zoning
- PD
- Interior Layout
- Kitchen/Family Room Combo, PrimaryBedroom Upstairs, Thermostat
- Interior Features
- Kitchen/Family Room Combo, PrimaryBedroom Upstairs, Thermostat
- Floor
- Carpet, Ceramic Tile, Laminate
- Appliances
- Dishwasher, Disposal, Range, Refrigerator
- Utilities
- Cable Connected, Electricity Connected, Public, Sewer Connected, Sprinkler Meter, Water Connected
- Heating
- Central, Electric
- Air Conditioning
- Central Air
- Exterior Construction
- Block, Stucco
- Exterior Features
- Awning(s), Lighting, Private Mailbox, Sidewalk
- Roof
- Shingle
- Foundation
- Slab
- Pool
- No Pool
- Garage Carport
- 2 Car Garage
- Garage Spaces
- 2
- Elementary School
- Sessums-Hb
- Middle School
- Rodgers-Hb
- High School
- Riverview-HB
- Pets
- Allowed
- Flood Zone Code
- X
- Parcel ID
- U-28-30-20-92G-K00000-00045.0
- Legal Description
- MOSS LANDING PHASE 3 LOT 45 BLOCK K
Listing courtesy of BHHS FLORIDA PROPERTIES GROUP. 813-908-8788
Mortgage Calculator
StellarMLS is the source of this information via Internet Data Exchange Program. All listing information is deemed reliable but not guaranteed and should be independently verified through personal inspection by appropriate professionals. Listings displayed on this website may be subject to prior sale or removal from sale. Availability of any listing should always be independently verified. Listing information is provided for consumer personal, non-commercial use, solely to identify potential properties for potential purchase. All other use is strictly prohibited and may violate relevant federal and state law. Data last updated on