10829 Crushed Grape Drive, Riverview, FL 33578
- $444,900
- 4
- BD
- 3
- BA
- 2,470
- SqFt






- List Price
- $444,900
- Status
- Active
- Days on Market
- 105
- Price Change
- ▼ $24,100 1788232773
- MLS#
- TB8512902
- Property Style
- Single Family
- Architectural Style
- Contemporary
- Year Built
- 2020
- Bedrooms
- 4
- Bathrooms
- 3
- Baths Half
- 1
- Living Area
- 2,470
- Lot Size
- 7,200
- Acres
- 0.17
- Total Acreage
- 0 to less than 1/4
- Legal Subdivision Name
- Ventana Grvs Ph 3 & Cone Grove R
- MLS Area Major
- Riverview
Property Description
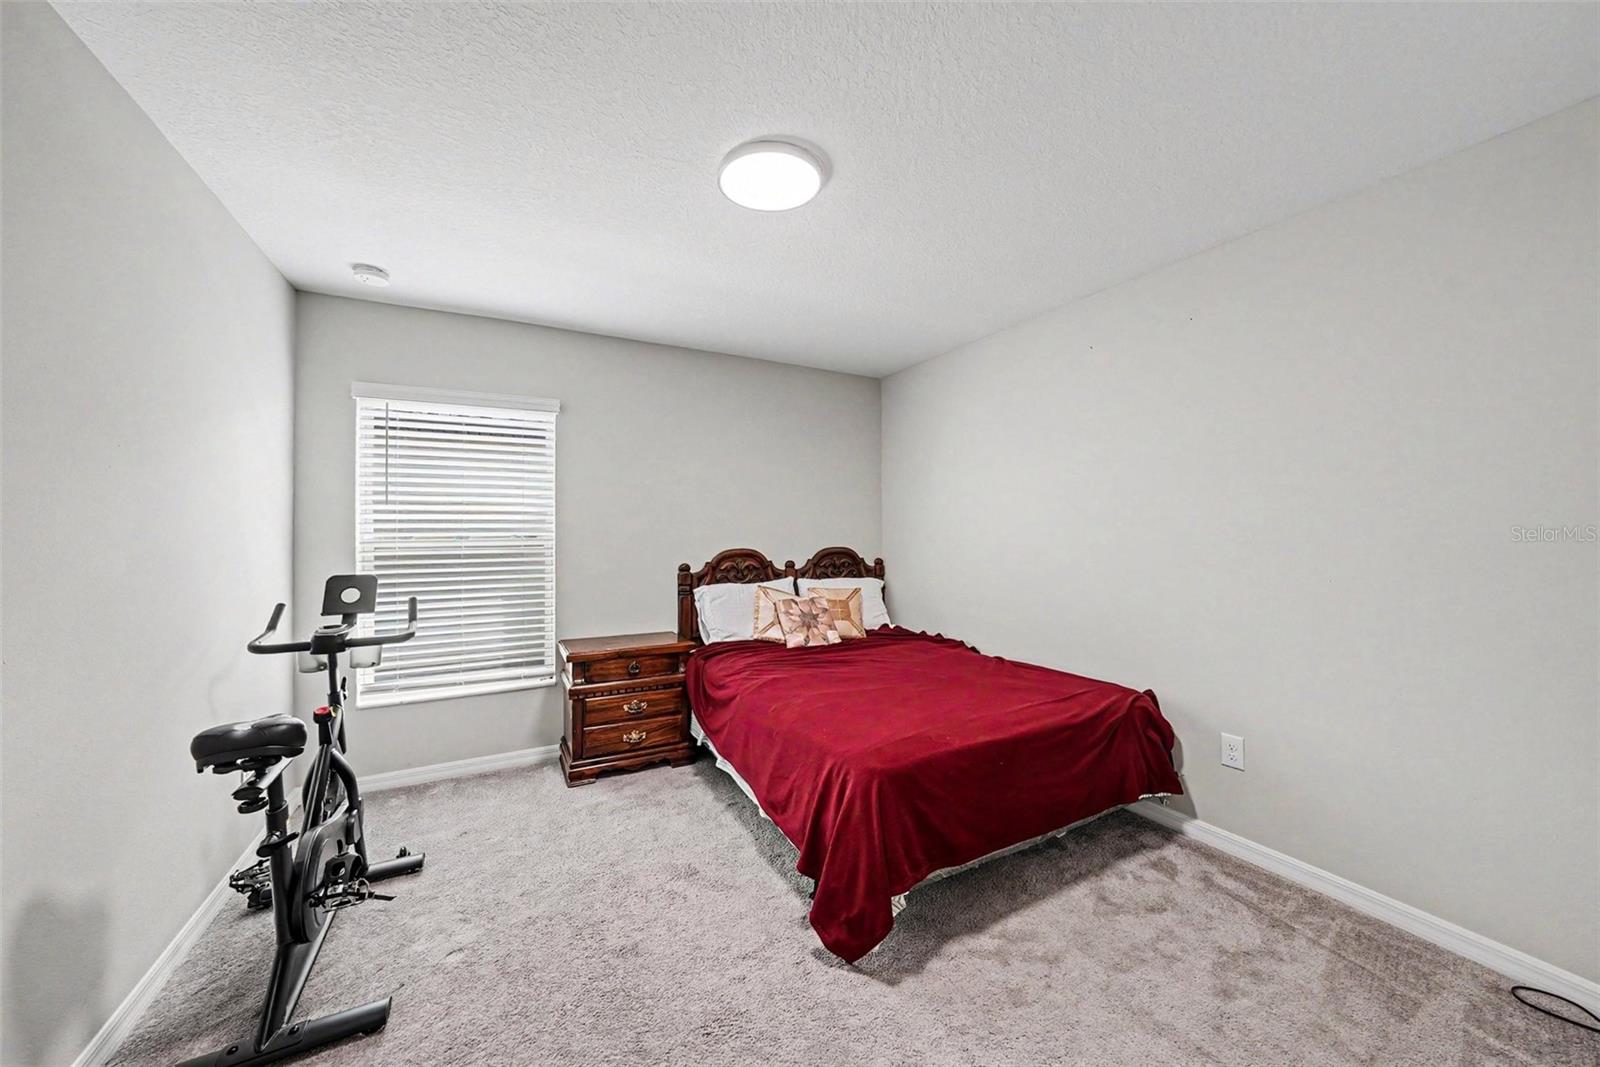
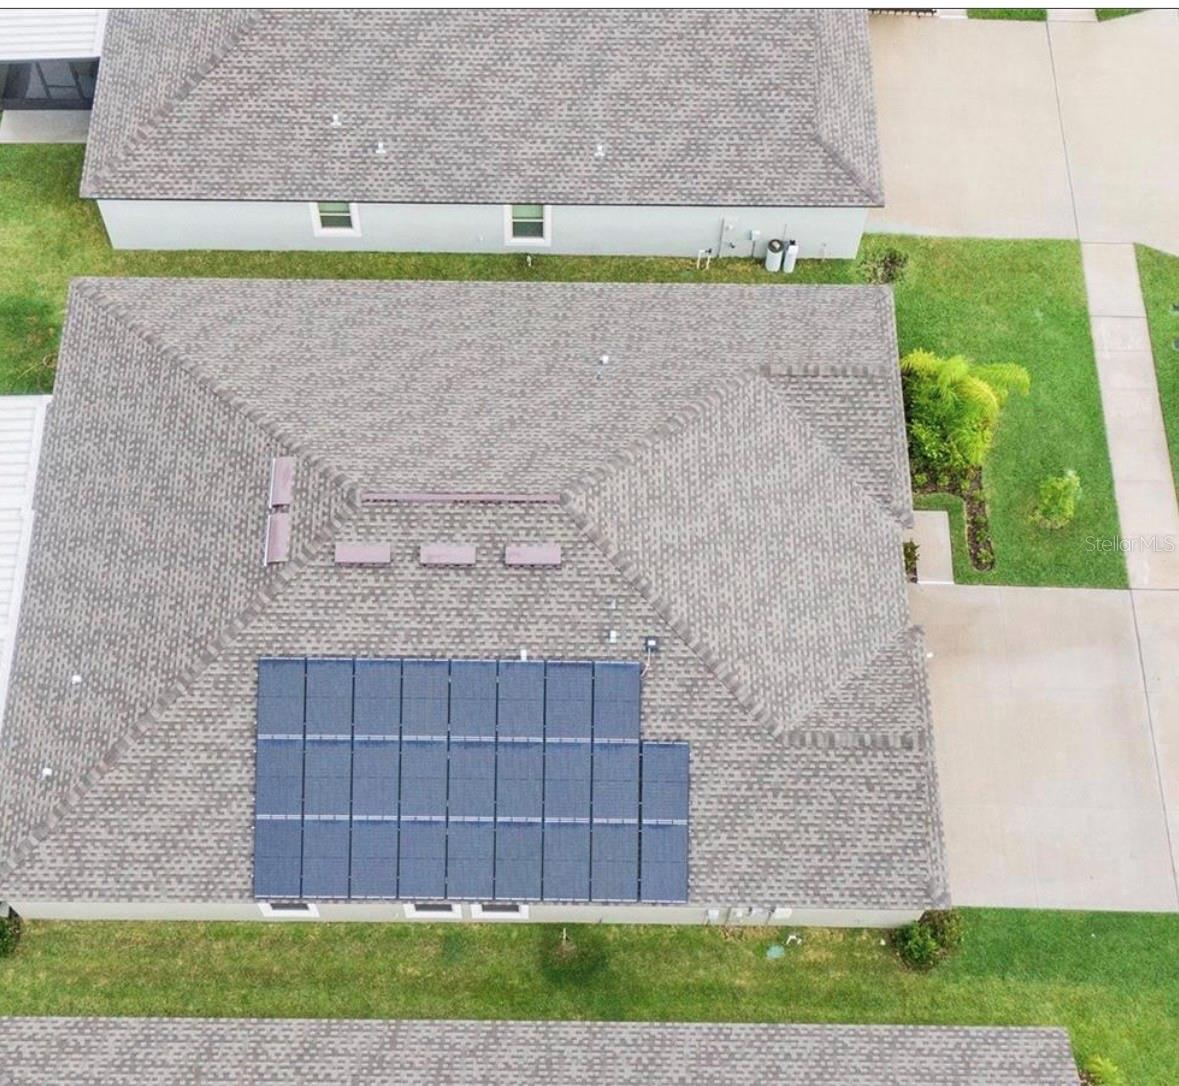
Here’s your opportunity with this NEW Price improvement at an UNBEATABLE VALUE IN VENTANA Community! Live better for less in this highly sought-after Community in Riverview. This impeccably maintained 2020-built, 1-story 4-bed + den,3-bath home offers true Florida living with tranquil pond views and a massive 28'x12' custom screened lanai with concrete slab and gutters - perfect for morning coffee or sunset BBQs, bug-free. The ultimate cost-saver: OWNED, PAID-OFF solar panels with electric bills averaging just $30-$60/month. Whole-home water softener + reverse osmosis + filtration system. Inside, an open-concept layout with vaulted ceilings, 18x18 Taupe ceramic tile, 36" staggered cabinetry, New Caledonia granite, Washer and Dryer and GE stainless appliances. Primary suite privately positioned at the rear with dual vanities and huge walk-in closet. 3 additional bedrooms + flex den/office. Rare 3-car garage, in-wall pest system, low $6/month HOA, no flood insurance required. 2-3 mins to I-75 & US-301, minutes to Tampa.
/u.realgeeks.media/theateamflorida/The_A_Team-24.png)
Additional Information
- Taxes
- $10879
- Taxes
- $2,673
- Minimum Lease
- No Minimum
- HOA Fee
- $72
- HOA Payment Schedule
- Annually
- Maintenance Includes
- Pool, Private Road, Recreational Facilities
- Location
- Landscaped, Private, Sidewalk, Paved
- Community Features
- Clubhouse, Community Mailbox, Dog Park, Playground, Pool, Sidewalks, Tennis Court(s), No Deed Restriction
- Property Description
- One Story
- Zoning
- PD
- Interior Layout
- Ceiling Fans(s), Eat-in Kitchen, High Ceilings, In Wall Pest System, Kitchen/Family Room Combo, Open Floorplan, Primary Bedroom Main Floor, Split Bedroom, Stone Counters, Thermostat, Vaulted Ceiling(s), Walk-In Closet(s), Window Treatments
- Interior Features
- Ceiling Fans(s), Eat-in Kitchen, High Ceilings, In Wall Pest System, Kitchen/Family Room Combo, Open Floorplan, Primary Bedroom Main Floor, Split Bedroom, Stone Counters, Thermostat, Vaulted Ceiling(s), Walk-In Closet(s), Window Treatments
- Floor
- Carpet, Ceramic Tile, Luxury Vinyl
- Appliances
- Built-In Oven, Cooktop, Dishwasher, Disposal, Dryer, Electric Water Heater, Exhaust Fan, Freezer, Kitchen Reverse Osmosis System, Microwave, Refrigerator, Washer, Water Filtration System, Water Softener
- Utilities
- Cable Available, Electricity Available, Sewer Connected, Water Available
- Heating
- Central
- Air Conditioning
- Central Air
- Exterior Construction
- Block, Stucco
- Exterior Features
- Hurricane Shutters, Lighting, Rain Gutters, Sidewalk
- Roof
- Shingle
- Foundation
- Slab
- Pool
- Community
- Garage Carport
- 3 Car Garage
- Garage Spaces
- 3
- Garage Features
- Covered, Driveway, Garage Door Opener
- Garage Dimensions
- 29x20
- Elementary School
- Sessums-Hb
- Middle School
- Rodgers-Hb
- High School
- Spoto High-HB
- Water View
- Pond
- Water Access
- Pond
- Pets
- Allowed
- Flood Zone Code
- X
- Parcel ID
- U-30-30-20-B7F-000026-00005.0
- Legal Description
- VENTANA GROVES PHASE 3 AND CONE GROVE ROAD LOT 5 BLOCK 26
Listing courtesy of DALTON WADE INC. 888-668-8283
Mortgage Calculator
StellarMLS is the source of this information via Internet Data Exchange Program. All listing information is deemed reliable but not guaranteed and should be independently verified through personal inspection by appropriate professionals. Listings displayed on this website may be subject to prior sale or removal from sale. Availability of any listing should always be independently verified. Listing information is provided for consumer personal, non-commercial use, solely to identify potential properties for potential purchase. All other use is strictly prohibited and may violate relevant federal and state law. Data last updated on