3904 Dana Shores Drive, Tampa, FL 33634
- $3,900,000
- 6
- BD
- 8
- BA
- 5,900
- SqFt








- List Price
- $3,900,000
- Status
- Active
- Days on Market
- 1
- MLS#
- TB8528865
- Property Style
- Single Family
- New Construction
- Yes
- Year Built
- 2027
- Bedrooms
- 6
- Bathrooms
- 8
- Baths Half
- 2
- Living Area
- 5,900
- Lot Size
- 10,032
- Acres
- 0.23
- Total Acreage
- 0 to less than 1/4
- MLS Area Major
- Tampa
Property Description
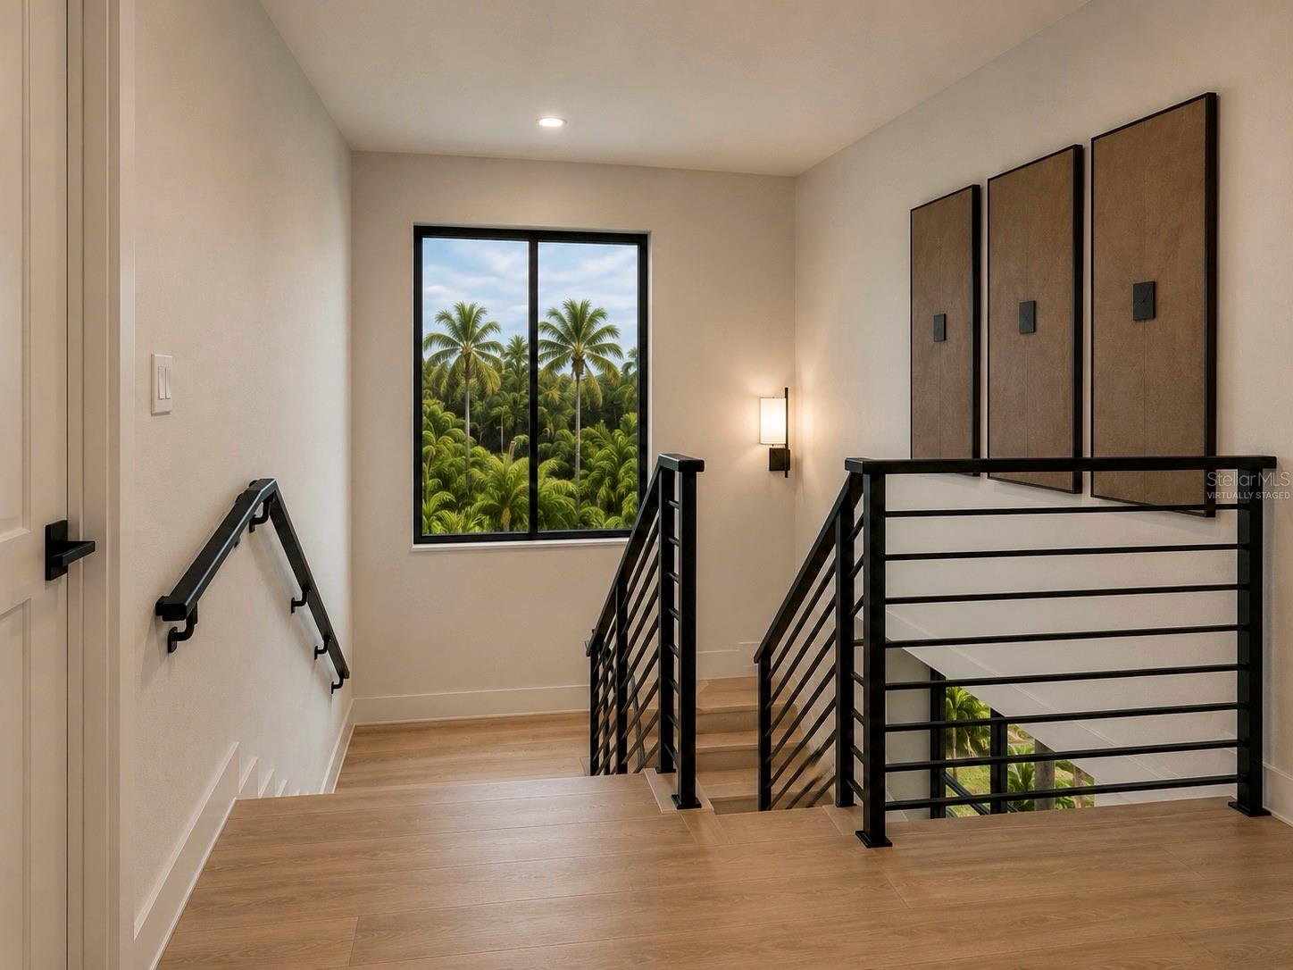
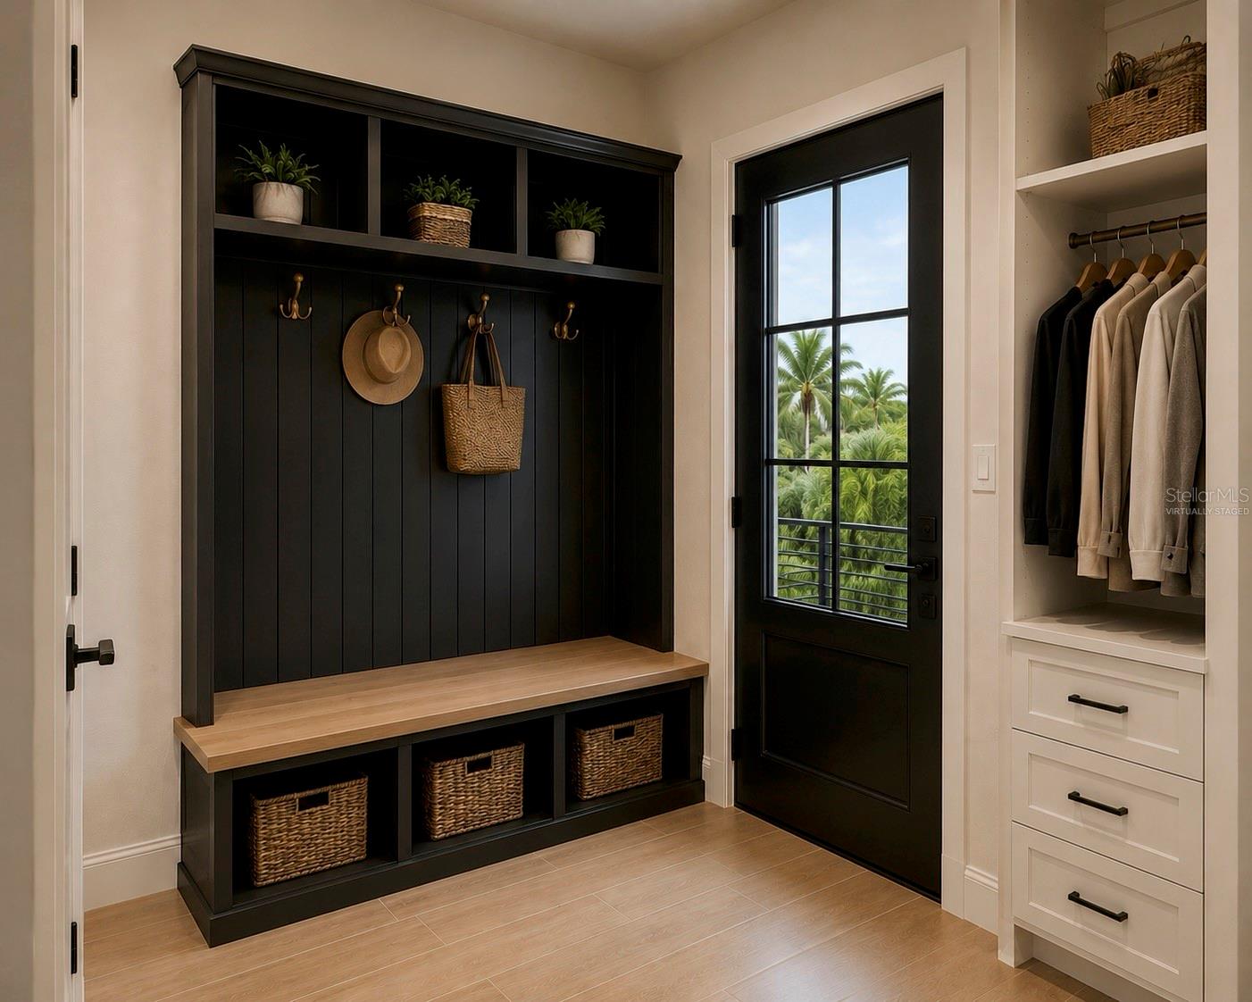
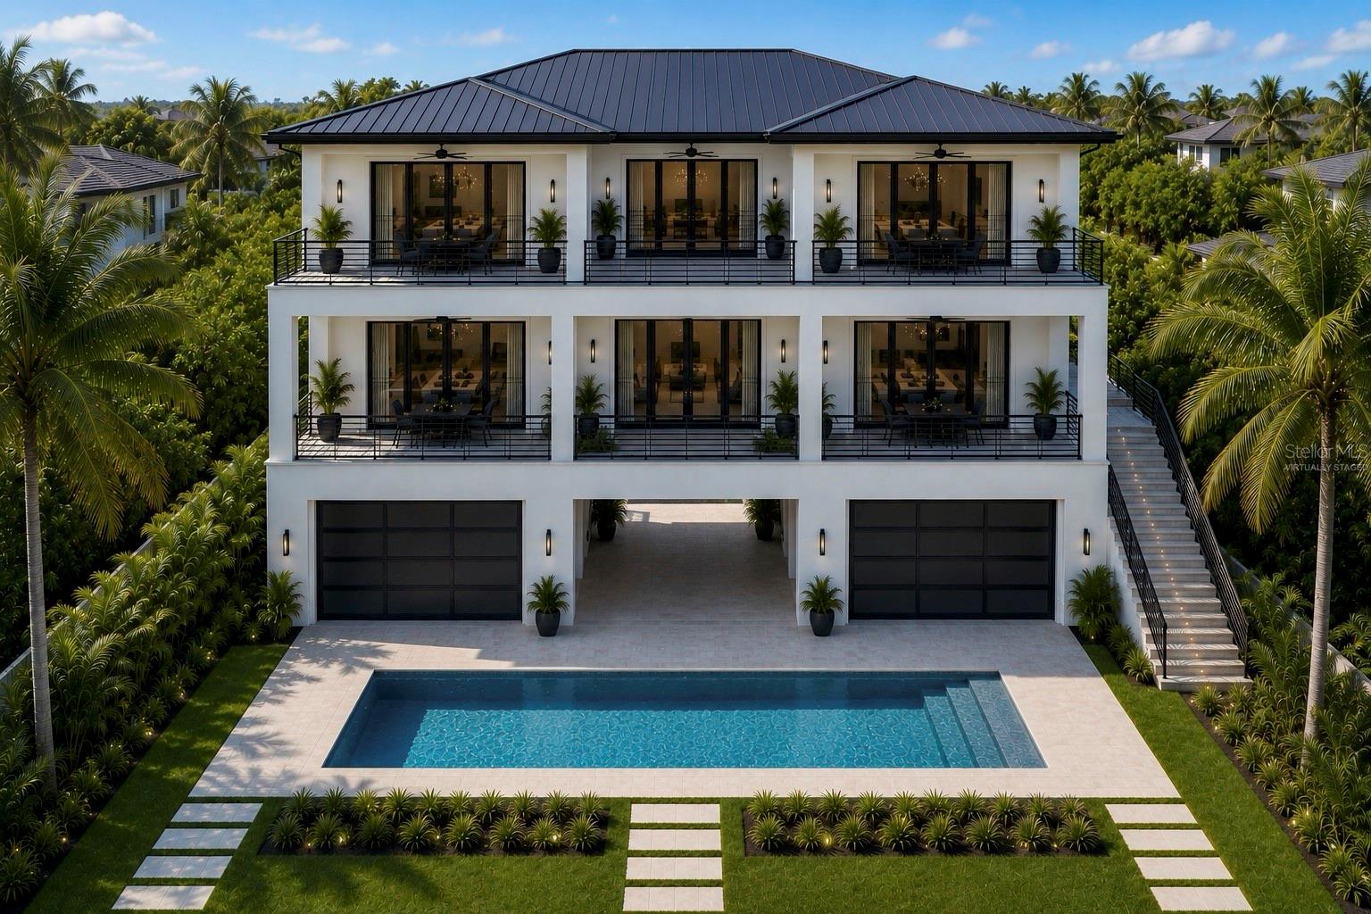
Pre-Construction. To be built. Experience elevated coastal living in this stunning custom-designed three-story waterfront residence. Offering expansive open-concept living, soaring ceilings, designer finishes, and walls of glass that capture breathtaking water views, this exceptional home blends modern elegance with everyday comfort. The spacious chef's kitchen flows seamlessly into the great room and multiple covered balconies, creating the perfect setting for entertaining. The luxurious primary suite features a spa-inspired bath, oversized walk-in closet, and private balcony. Additional highlights include a resort-style ground-level pool, multiple outdoor living spaces, oversized garage, and a versatile first-level wash-through designed for parking and storage. A rare opportunity to own a one-of-a-kind luxury waterfront retreat built for the ultimate Florida lifestyle.
/u.realgeeks.media/theateamflorida/The_A_Team-24.png)
Additional Information
- Taxes
- $15297
- Community Features
- Street Lights, No Deed Restriction
- Property Description
- Three+ Story
- Zoning
- RSC-6
- Interior Layout
- Built-in Features, Ceiling Fans(s), Crown Molding, Dry Bar, Eat-in Kitchen, High Ceilings, PrimaryBedroom Upstairs, Solid Surface Counters, Split Bedroom, Thermostat, Walk-In Closet(s)
- Interior Features
- Built-in Features, Ceiling Fans(s), Crown Molding, Dry Bar, Eat-in Kitchen, High Ceilings, PrimaryBedroom Upstairs, Solid Surface Counters, Split Bedroom, Thermostat, Walk-In Closet(s)
- Floor
- Tile
- Appliances
- None
- Utilities
- Cable Available, Electricity Available, Phone Available, Public, Sewer Available, Water Available
- Heating
- Electric
- Air Conditioning
- Central Air
- Fireplace Description
- Electric
- Exterior Construction
- Stucco
- Exterior Features
- Balcony, French Doors, Hurricane Shutters, Lighting, Outdoor Grill, Outdoor Kitchen
- Roof
- Shingle
- Foundation
- Block
- Pool
- Private
- Pool Type
- In Ground
- Garage Carport
- 4 Car Garage
- Garage Spaces
- 4
- Garage Features
- Driveway, Garage Door Opener, Ground Level, Garage
- Water Name
- Tampa Bay- Via Dana Shores Ca
- Water Extras
- Lift, Minimum Wake Zone, Seawall - Concrete, Seawall - Other
- Water View
- Gulf/Ocean to Bay
- Water Access
- Canal - Saltwater
- Flood Zone Code
- AE
- Parcel ID
- U-12U29-17U0G7-000000-00048.0
- Legal Description
- DANA SHORES UNIT NO.2 SECTION A LOT 48
Listing courtesy of 360 REALTY OF TAMPA LLC. 813-508-2715
Mortgage Calculator
StellarMLS is the source of this information via Internet Data Exchange Program. All listing information is deemed reliable but not guaranteed and should be independently verified through personal inspection by appropriate professionals. Listings displayed on this website may be subject to prior sale or removal from sale. Availability of any listing should always be independently verified. Listing information is provided for consumer personal, non-commercial use, solely to identify potential properties for potential purchase. All other use is strictly prohibited and may violate relevant federal and state law. Data last updated on