264 Van Gogh Circle, Brandon, FL 33511
- $406,897
- 4
- BD
- 2
- BA
- 1,846
- SqFt







- List Price
- $406,897
- Status
- Active
- Days on Market
- 22
- MLS#
- TB8537374
- Property Style
- Single Family
- Year Built
- 1970
- Bedrooms
- 4
- Bathrooms
- 2
- Living Area
- 1,846
- Lot Size
- 14,625
- Acres
- 0.34
- Total Acreage
- 1/4 to less than 1/2
- Legal Subdivision Name
- Gallery Gardens 4a Add
- MLS Area Major
- Brandon
Property Description
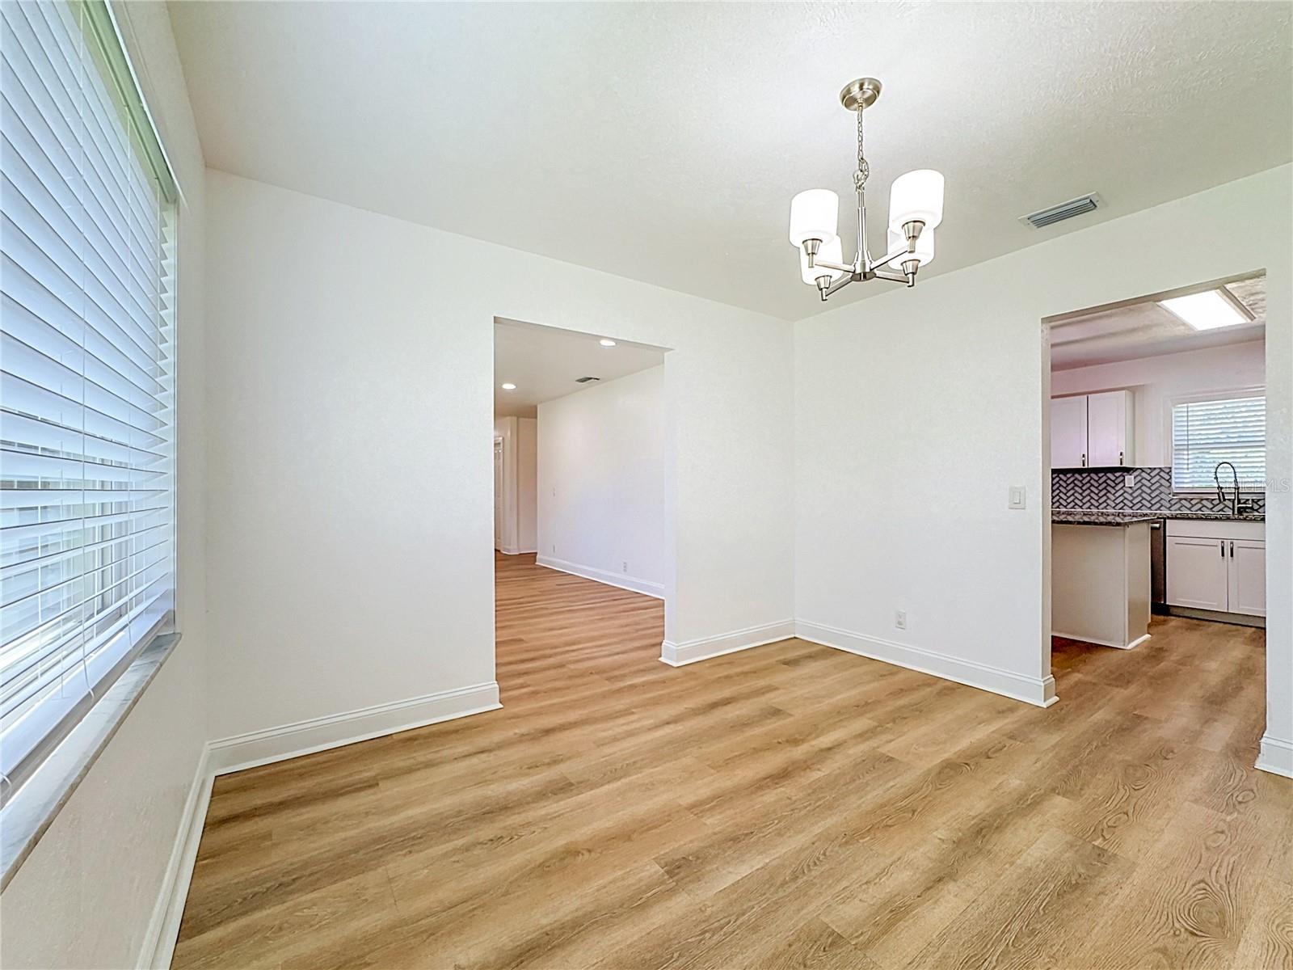
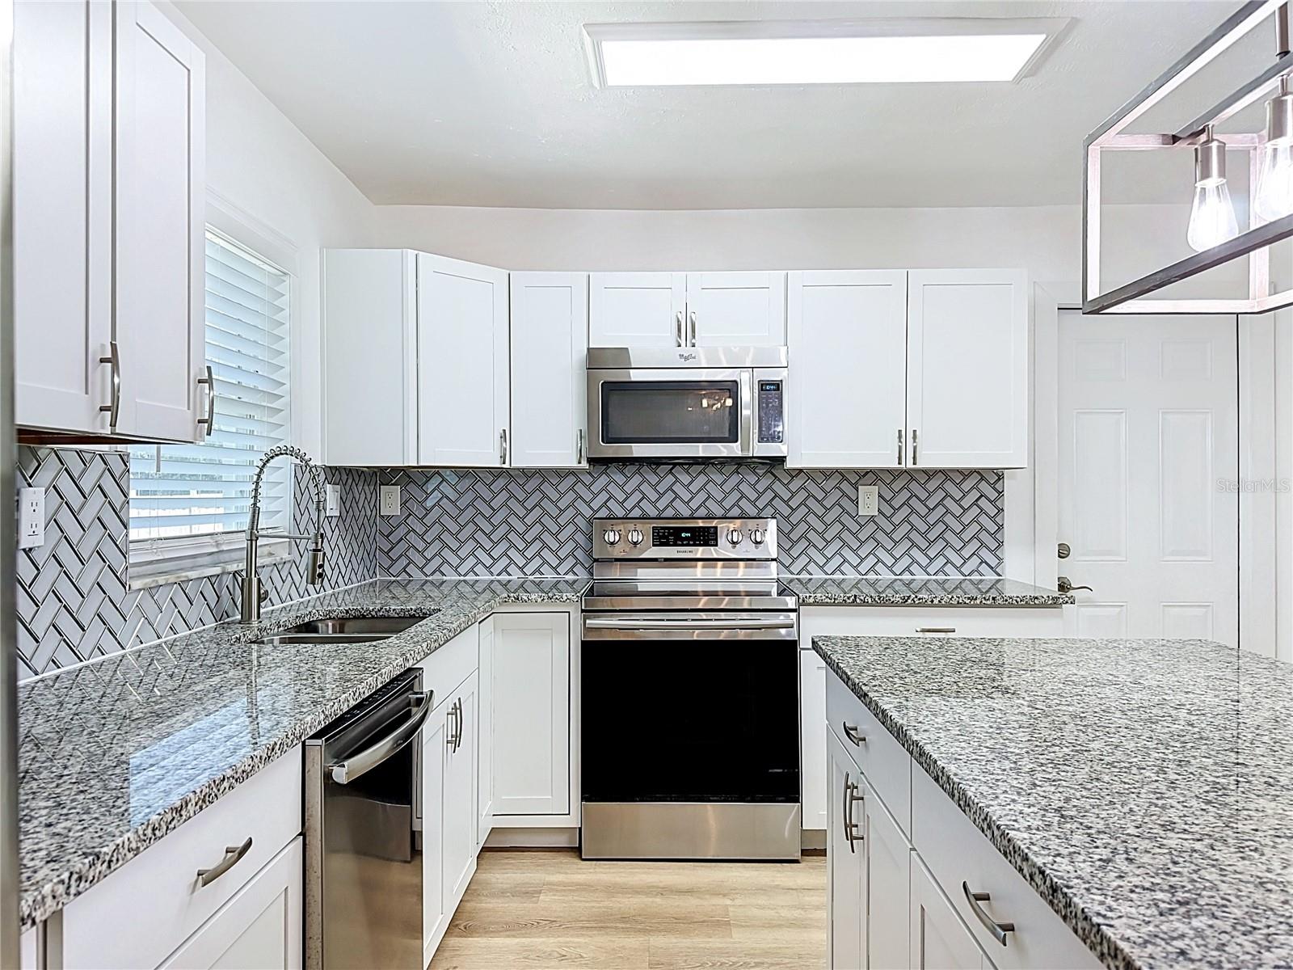
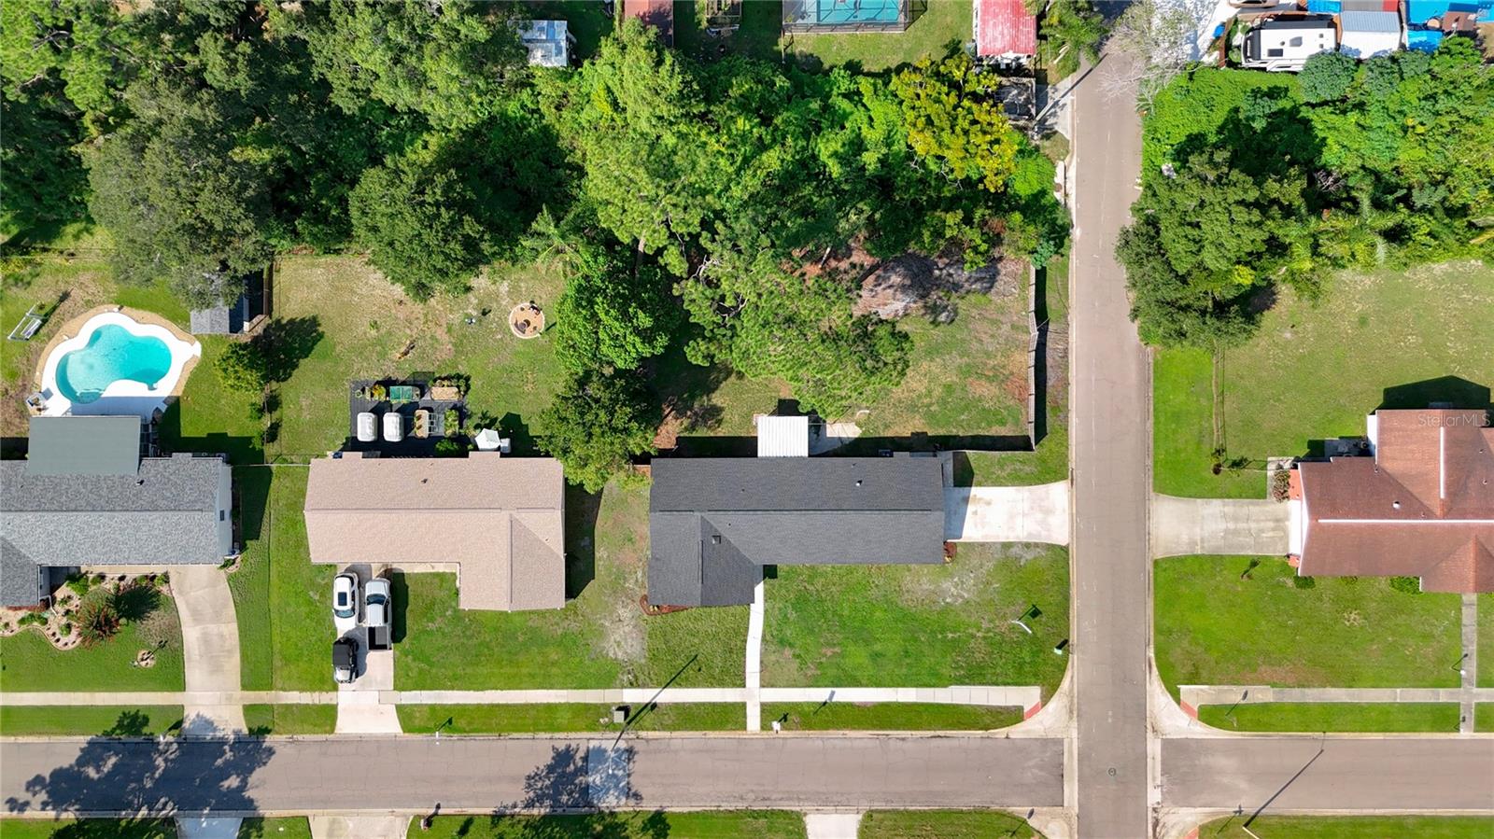
Completely renovated four-bedroom, two-bath home on one-third of an acre in GALLERY GARDENS—an ESTABLISHED COMMUNITY with NO HOA and NO DEED RESTRICTIONS that has remained affordable while staying true to its roots. Park the boat, RV, work trailer, or whatever your life actually requires right on your own property. Just Room to live the way you want. Inside, shaker cabinets, granite countertops, and stainless steel appliances give the kitchen a clean, current look. A 2023 roof, new AC, and new hot water heater mean the big-ticket items are already handled including windows. LVP flooring throughout (NO CARPET). The side-load two-car garage preserves the home’s curb appeal while allowing you to enjoy full use of the lot. Out back, the lanai places you right alongside the quiet, tree-lined setting this neighborhood is known for. Gallery Gardens has sidewalks throughout, all of its roads are named after famous artists, and many longtime owners have stayed because the freedom here is real. Paul Sanders Park, with its mature oak trees and abundant shade, is just minutes away at Kings Avenue and Bloomingdale Avenue. Centrally located in the heart of Brandon, the home offers convenient access to U.S. 301, State Road 60, I-75, and the Selmon Expressway. It is approximately 25 minutes from downtown Tampa, 30 minutes from Busch Gardens and Tampa International Airport, and about an hour from the Gulf beaches to the west or Orlando’s theme parks to the east.
/u.realgeeks.media/theateamflorida/The_A_Team-24.png)
Additional Information
- Taxes
- $5681
- Minimum Lease
- No Minimum
- Location
- Corner Lot
- Community Features
- No Deed Restriction
- Property Description
- One Story
- Zoning
- RSC-6
- Interior Layout
- Ceiling Fans(s)
- Interior Features
- Ceiling Fans(s)
- Floor
- Ceramic Tile, Luxury Vinyl
- Appliances
- Dishwasher, Dryer, Microwave, Range, Refrigerator, Washer
- Utilities
- Cable Available, Electricity Connected
- Heating
- Electric
- Air Conditioning
- Central Air
- Exterior Construction
- Block
- Exterior Features
- Private Yard
- Roof
- Shingle
- Foundation
- Slab
- Pool
- No Pool
- Garage Carport
- 2 Car Garage
- Garage Spaces
- 2
- Pets
- Allowed
- Flood Zone Code
- X
- Parcel ID
- U-03-30-20-2ML-000001-00006.0
- Legal Description
- GALLERY GARDENS 4A ADDITION LOT 6 BLOCK 1
Listing courtesy of THE ELITE REALTY EXPERIENCE. 813-493-1297
Mortgage Calculator
StellarMLS is the source of this information via Internet Data Exchange Program. All listing information is deemed reliable but not guaranteed and should be independently verified through personal inspection by appropriate professionals. Listings displayed on this website may be subject to prior sale or removal from sale. Availability of any listing should always be independently verified. Listing information is provided for consumer personal, non-commercial use, solely to identify potential properties for potential purchase. All other use is strictly prohibited and may violate relevant federal and state law. Data last updated on