14926 Laurie Lane, Tampa, FL 33613
- $369,990
- 4
- BD
- 2
- BA
- 1,717
- SqFt



- List Price
- $369,990
- Status
- Active
- Days on Market
- 58
- MLS#
- TB8542947
- Property Style
- Single Family
- Architectural Style
- Contemporary
- Year Built
- 2001
- Bedrooms
- 4
- Bathrooms
- 2
- Living Area
- 1,717
- Lot Size
- 7,700
- Acres
- 0.18
- Total Acreage
- 0 to less than 1/4
- Legal Subdivision Name
- Bearss Heights Sub
- MLS Area Major
- Tampa
Property Description
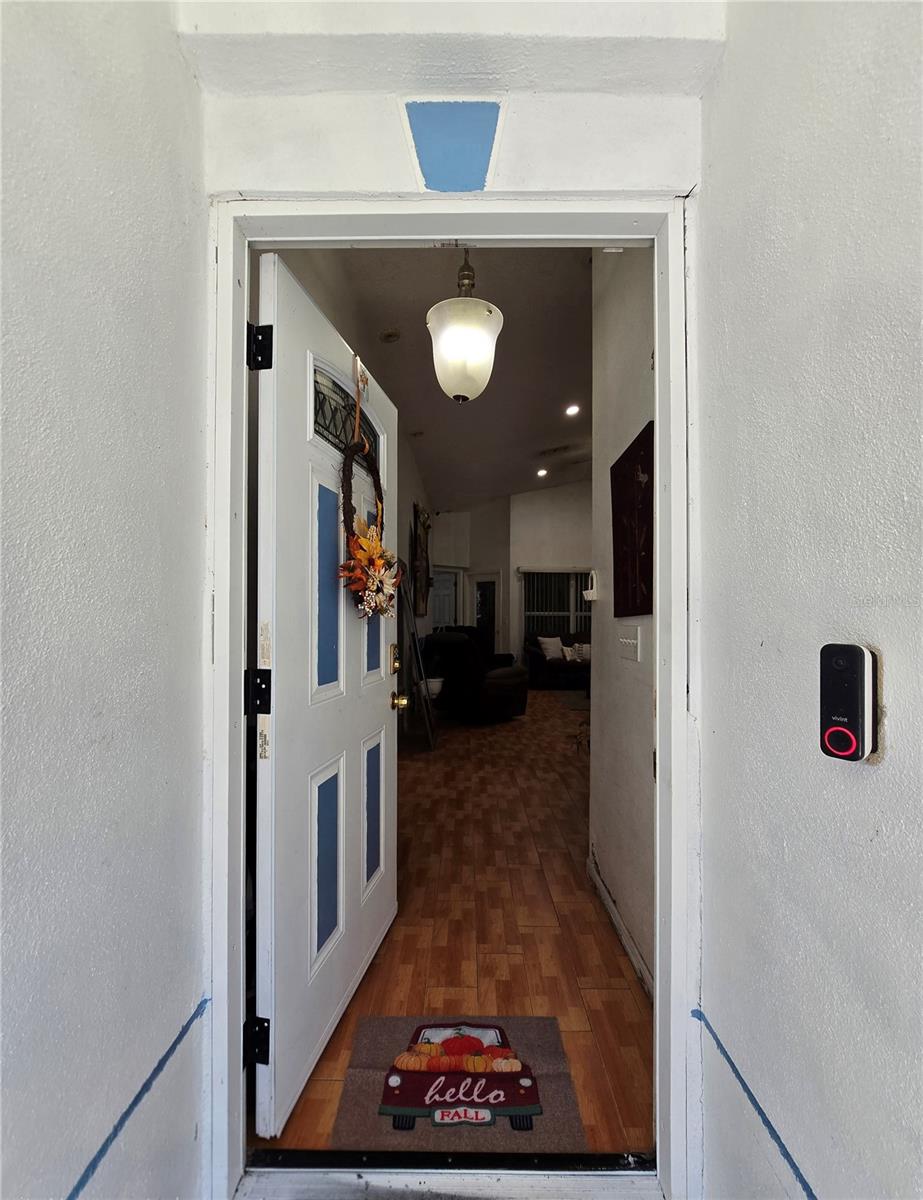
ATTENTION INVESTORS - PRICE TO SELL! Motivated seller - BRAND NEW AC/ All reasonable offers considered! Seller concessions available - Bring your offers today, MORE PHOTOS COMING SOON! Welcome to this charming 4-bedroom, 2-bath home nestled on a quiet cul-de-sac in the highly desirable Bearss Heights subdivision! This well-maintained home features tile flooring throughout - no carpet - for easy maintenance. Enjoy Florida living in the huge backyard, perfect for entertaining, plus an approx. 300 sq. ft. enclosed, air-conditioned lanai/Florida room - ideal for a home office, den, or additional living space. Additional highlights include an indoor laundry/utility room, ceiling fans throughout, recessed lighting, and a master bathroom with separate tub and shower. ROOF 2025, AC 2014 LEASE SOLAR PANELS. In close proximity to Moffit Cancer Center, Advent Hospital and is on the USF Shuttle route nearby. Centrally located in Tampa, just minutes from shopping, dining, and major highways.
/u.realgeeks.media/theateamflorida/The_A_Team-24.png)
Additional Information
- Minimum Lease
- No Minimum
- Location
- Cul-De-Sac
- Community Features
- No Deed Restriction
- Property Description
- One Story
- Zoning
- RSC-9
- Interior Layout
- Cathedral Ceiling(s), Ceiling Fans(s), Primary Bedroom Main Floor
- Interior Features
- Cathedral Ceiling(s), Ceiling Fans(s), Primary Bedroom Main Floor
- Floor
- Ceramic Tile
- Appliances
- Dishwasher, Disposal, Dryer, Microwave, Range, Refrigerator, Washer, Water Filtration System
- Utilities
- Cable Connected, Electricity Connected, Water Connected
- Heating
- Central
- Air Conditioning
- Central Air
- Exterior Construction
- Block, Stucco, Frame
- Exterior Features
- Private Mailbox
- Roof
- Shingle
- Foundation
- Slab
- Pool
- No Pool
- Garage Features
- Driveway
- Elementary School
- Miles-Hb
- Middle School
- Buchanan-Hb
- High School
- Gaither-HB
- Fences
- Fenced
- Pets
- Allowed
- Flood Zone Code
- X
- Parcel ID
- U-36-27-18-0S8-000003-00025.0
- Legal Description
- BEARSS HEIGHTS SUBDIVISION LOTS 25 AND S 10 FT OF LOT 24 BLOCK 3
Listing courtesy of EXP REALTY LLC. 866-308-7109
How much is your home worth?
Find out now!
Mortgage Calculator
StellarMLS is the source of this information via Internet Data Exchange Program. All listing information is deemed reliable but not guaranteed and should be independently verified through personal inspection by appropriate professionals. Listings displayed on this website may be subject to prior sale or removal from sale. Availability of any listing should always be independently verified. Listing information is provided for consumer personal, non-commercial use, solely to identify potential properties for potential purchase. All other use is strictly prohibited and may violate relevant federal and state law. Data last updated on